Kitchen Renovation Cost in Vancouver: Cabinets, Layout Changes and Permits
Kitchens combine the most expensive fixed elements in a home — cabinetry, countertops, appliances — with plumbing, electrical, ventilation and, increasingly, structural questions about opening walls. That combination is why kitchen budgets vary more than almost any other room, and why the sequence of decisions matters as much as the decisions themselves. This guide explains the scope levels, the cabinetry question, the systems behind the walls, what opening a layout really involves, and how to plan a kitchen project in Vancouver without expensive surprises.
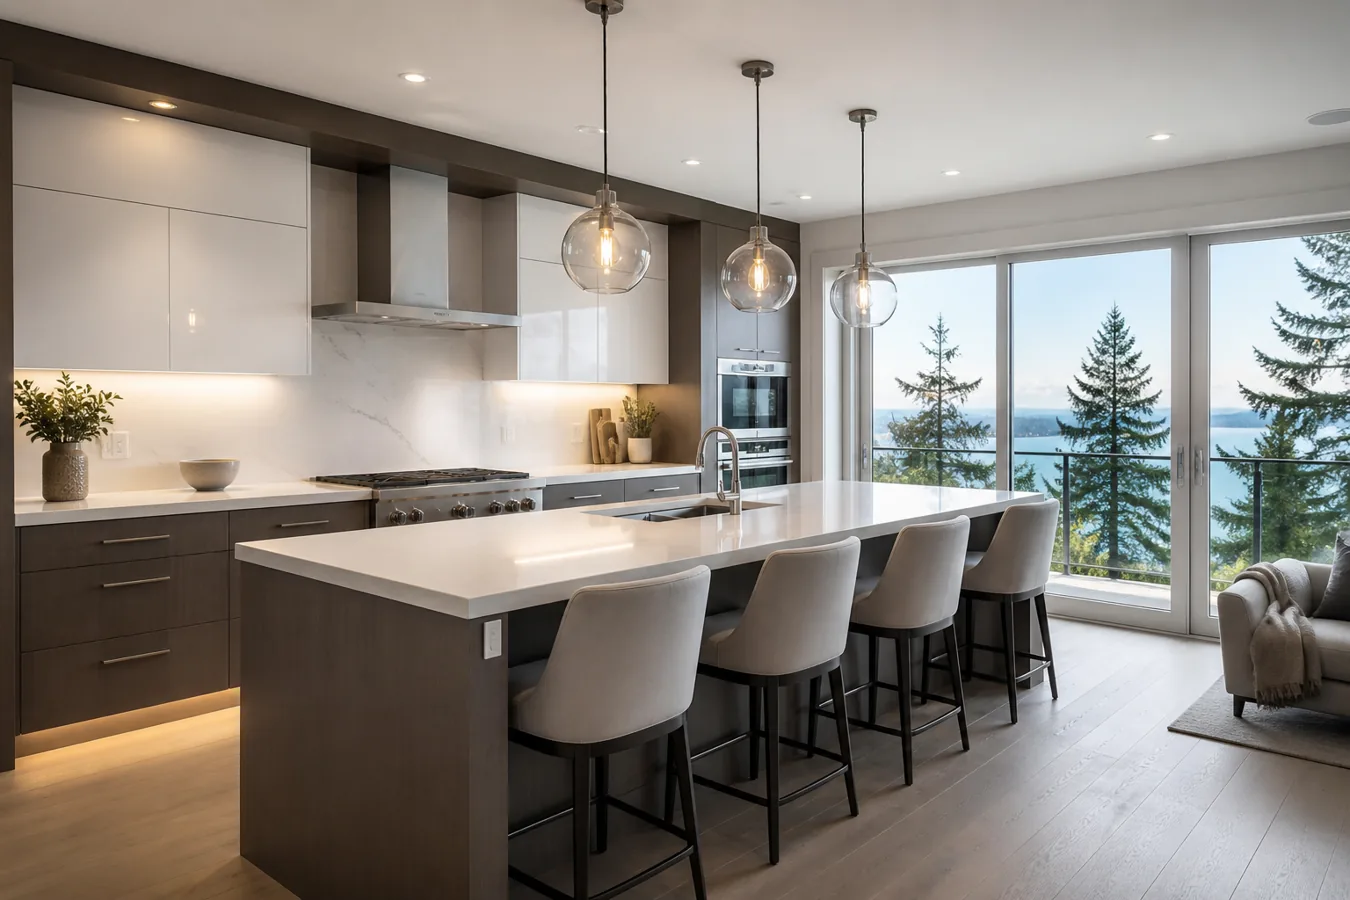
Kitchen Renovation Scope Levels
Most kitchen projects fall into one of three scope levels, and knowing which one you are actually planning is the first step to a realistic budget.
| Factor | Refresh | Replace in place | Full reconfiguration |
|---|---|---|---|
| What changes | Paint, hardware, counters, backsplash, possibly cabinet fronts | New cabinets, counters, flooring — same layout | Layout redesigned; walls, services and lighting may move |
| Plumbing and electrical | Largely untouched | Like-for-like connections; some upgrades | Relocated services; capacity upgrades common |
| Structure | None | None | Possible wall openings; engineering may apply |
| Permits | Often not required | May apply if services change | Likely for structural or service changes |
| Schedule drivers | Material availability | Cabinet and counter lead times | Approvals, engineering, lead times, inspections |
| Disruption | Days to weeks | Kitchen out of service for the build | Longest; temporary kitchen arrangements needed |
The jump in cost between levels is rarely linear. Moving from "replace in place" to "full reconfiguration" often costs disproportionately more than the visible changes suggest, because relocated services and structural work bring trades, permits and inspections that a same-layout project never touches. The wider principles in our home renovation cost guide — cost follows conditions and scope — apply to kitchens more than any other room.
Cabinetry: The Largest Decision
Replacement versus refinishing
If your cabinet boxes are square, solid and laid out the way you want, refinishing or refacing — new doors, drawer fronts and finish over existing boxes — can deliver a substantial visual change for meaningfully less than replacement. If the boxes are failing, the layout is wrong, or you want different interior organization, replacement is the honest path. The common mistake is refacing around a layout you dislike; the finish improves, the daily frustrations stay.
Stock, semi-custom and custom cabinetry
Cabinet lines differ less in appearance than in flexibility, construction and lead time. Material costs vary by manufacturer, brand, product line, finish, quality, availability and supplier pricing, so the comparison below is about decision factors rather than figures.
| Factor | Stock (incl. flat-pack) | Semi-custom | Custom millwork |
|---|---|---|---|
| Sizing | Fixed increments; fillers bridge gaps | Modified widths and depths available | Built to the millimetre for the space |
| Door styles and finishes | Limited catalogue | Broad catalogue | Effectively unlimited |
| Lead time | Shortest; often stocked | Weeks, order-dependent | Longest; shop-built |
| Best suited to | Straightforward layouts, tighter budgets | Most renovations | Complex spaces, specific design goals |
| Installation note | Precision assembly and levelling still required | Standard installation | Installer and maker often coordinate closely |
A note on flat-pack systems, since IKEA kitchens are common in Vancouver: the product can perform well, but the result depends heavily on planning and installation. Out-of-level floors, out-of-plumb walls and appliance tolerances do not appear in the planning software; they appear on site. Professional installation of a flat-pack kitchen is real skilled work, not furniture assembly.
Material lead times and custom orders
Cabinets and countertops anchor the kitchen schedule. Counters are typically templated only after cabinets are installed, then fabricated — which places them on their own lead time near the end of the project. Custom orders, imported materials and speciality finishes extend timelines further. A well-run kitchen project confirms all selections and orders long-lead items before demolition, not after.
Surfaces and Systems
Countertop-material considerations
Quartz, granite, porcelain slab, solid surface and wood each trade differently on durability, maintenance, heat tolerance, seam visibility and fabrication complexity. Sink style (undermount versus drop-in), edge profiles and cut-outs all affect fabrication work. As with cabinets, brand and product line move the price as much as the material category does.
Appliance planning
Appliances shape the kitchen around them: cabinet openings are built to specific models, ventilation is sized to the cooktop, and electrical or gas requirements follow the specification sheet. Choosing appliances early — even before final design — prevents the expensive rework that follows a late change from, say, a standard range to a wider professional-style one. A switch to induction cooking may also involve electrical circuit changes worth confirming before finalizing the panel plan.
Sink and dishwasher locations
Keeping the sink and dishwasher near their existing plumbing is the kitchen equivalent of keeping bathroom fixtures in place: the single most effective containment on cost. Moving the sink to an island, for example, means running supply, drain and venting through the floor structure — very achievable, and genuinely transformative in the right layout, but a deliberate scope decision rather than a small tweak.
Flooring and backsplash
Flooring decisions interact with cabinetry more than homeowners expect: whether flooring runs under cabinets or stops at them affects heights, appliance fit and future flexibility. Backsplash is a smaller line but a visible one, and the same tile-complexity factors from our bathroom renovation guide apply: format, pattern and material drive the labour as much as the tile itself.
Behind the Walls
Plumbing relocation
Relocating kitchen plumbing involves drainage slope, venting and supply routing through existing structure — and in older Metro Vancouver homes it often surfaces dated piping that deserves replacement while the walls are open. Depending on the municipality, plumbing alterations may require permits and inspection.
Electrical and lighting upgrades
Modern kitchens carry significant electrical load: dedicated appliance circuits, counter receptacles, under-cabinet and layered lighting, and increasingly induction cooking. Older panels may lack capacity for the additions, making a service or panel assessment part of realistic kitchen planning. Electrical work in BC is regulated work performed under permit by licensed trades — administered by Technical Safety BC in most municipalities, or by the City of Vancouver within that city. In homes built before 1990, remember that WorkSafeBC requires a hazardous-materials survey by a qualified person before renovation work that could disturb wall or ceiling finishes.
Ventilation and range-hood requirements
Effective kitchen ventilation depends on duct routing as much as the hood itself: short, straight, properly sized ducting to the exterior performs far better than a powerful hood on a compromised duct run. Recirculating hoods are sometimes the practical reality in condos where exterior venting is restricted — a constraint worth confirming with the strata before falling in love with a specific cooking setup.
Opening Up the Layout
Load-bearing versus non-load-bearing walls
The most important sentence in this guide: whether a wall is load-bearing cannot be determined by appearance alone. A wall's role depends on what sits above it, how floor and roof loads travel through the building, and what previous renovations may have changed — assessment may require original drawings, site investigation and a qualified structural professional. Walls that look minor sometimes carry point loads; walls that look substantial are sometimes simply partitions. Treat every wall as structural until qualified assessment says otherwise.
Structural engineering
Where a load-bearing wall is opened, engineering typically specifies the beam, its support posts and how loads reach the foundation. Beams can often be concealed within the ceiling structure or expressed below it, each with different cost and design implications. Engineering fees, drawings and reviews are part of the real cost of open-concept living — and money well spent, because an undersized or unsupported opening is among the most expensive mistakes a renovation can make.
Permit considerations
In the City of Vancouver, renovations that move interior walls or alter plumbing, electrical or gas systems are stated permit triggers, and other Metro Vancouver municipalities apply their own comparable rules. Permit requirements depend on the exact scope of work, property, municipality and current regulations — confirm directly with the applicable authority before work begins. Our renovation permit guide walks through the process and inspections.
Condo and Strata Kitchens
Condo kitchens add an approval layer and some hard constraints. Written strata approval typically precedes municipal permits, and each strata corporation may have different bylaws, insurance requirements, deposits, working hours and forms. Physical constraints matter too: plumbing stacks and ventilation routes are usually fixed, structural walls in concrete buildings are generally not negotiable, and flooring changes may carry acoustic underlay requirements. Elevator bookings, protected common areas and restricted hours shape the schedule. The full sequence — including what documentation stratas typically require — is covered in our condo renovation guide.
Planning Well
Common kitchen-planning mistakes
- Choosing appliances last. Cabinetry, ventilation and electrical are built around specific models; late changes ripple through all three.
- Assuming a wall can come out. Structural feasibility, engineering and permits belong at the start of design, not after the cabinets are ordered.
- Refacing around a bad layout. New fronts do not fix a workflow problem.
- Ignoring lead times. Demolishing before cabinets are ordered turns a lead time into weeks without a kitchen.
- Unrealistic allowances. A quotation with minimal placeholder allowances looks cheaper until selections are made.
- No plan for cooking during the build. A temporary kitchen corner — kettle, microwave, fridge access — preserves household sanity.
Comparing quotations
Kitchen quotations diverge for the same reasons all renovation quotations do — different scopes, allowances and exclusions — plus one kitchen-specific trap: cabinetry described by category ("shaker, soft-close") rather than by line and specification. Two quotations can both say "quartz counters and shaker cabinets" while pricing entirely different products. Ask each contractor to name the products behind the allowances. Our guide on choosing a renovation contractor covers quotation anatomy in full.
Kitchen-renovation planning checklist
- Decide your scope level honestly: refresh, replace in place, or reconfiguration.
- Select appliances early and keep the specification sheets.
- If opening walls: arrange qualified structural assessment before design is finalized.
- Confirm permit requirements with your municipality; confirm strata rules first in a condo.
- Finalize cabinet, counter and flooring selections before demolition.
- Confirm all lead times and let them set the start date.
- For pre-1990 homes, plan for the required hazardous-materials survey.
- Set up a temporary kitchen arrangement before work begins.
Frequently Asked Questions
What is the most expensive part of a kitchen renovation?
Usually cabinetry, followed by countertops and appliances — but layout changes can overtake all of them, because relocated plumbing, electrical upgrades, structural work and permits add trades that a same-layout project never involves.
Can I tell if my kitchen wall is load-bearing by looking at it?
No. A wall's structural role depends on what is above it and how loads travel through the building, which may require original drawings, site investigation and a qualified structural professional to assess. Treat every wall as structural until qualified assessment confirms otherwise.
Do I need a permit to renovate my kitchen in Vancouver?
It depends on scope and municipality. Replacing cabinets and finishes in the same layout often does not require a building permit, while moving walls or altering plumbing, electrical or gas typically does in the City of Vancouver. Confirm with your municipality before starting.
Are IKEA kitchens good enough for a full renovation?
Flat-pack systems can perform well in the right project, and they suit straightforward layouts and tighter budgets. The outcome depends heavily on planning around real site conditions and on skilled installation — the boxes are the start of the job, not the job.
Should flooring go under the cabinets or stop at them?
Both approaches are used, and the right answer depends on the flooring type, heights, appliance fit and future flexibility. Decide it deliberately with your contractor before installation, because it affects the build sequence.
How long does a kitchen renovation take?
No responsible answer fits every project. Duration depends on scope, approvals, engineering, inspections, cabinet and counter lead times, site access and any concealed conditions. What can be controlled is sequencing: confirming selections and ordering long-lead items before demolition prevents most avoidable delays.
What is different about renovating a condo kitchen?
Written strata approval usually comes before anything else, plumbing and ventilation routes are largely fixed, structural walls in concrete buildings are generally unavailable to move, and building logistics — elevators, hours, insurance — shape the schedule.
Is refacing cabinets worth it?
When the boxes are sound and the layout works, refacing can deliver a strong visual change for less than replacement. When the layout is the problem, replacement — or reconfiguration — is the honest fix.
Talk Through Your Kitchen Project
Planning a renovation in Metro Vancouver? Luxevita Construction Ltd. can review your project goals, property conditions and intended scope before discussing project-specific options. Contact the team to arrange an initial conversation.
Arrange a conversation or see our kitchen renovation service and carpentry and finishing work.
Planning a renovation in Metro Vancouver?
Tell Luxevita Construction Ltd. about your property, priorities and intended scope. We can review the project and prepare a clear written quotation after a site assessment.
Request a Project Review